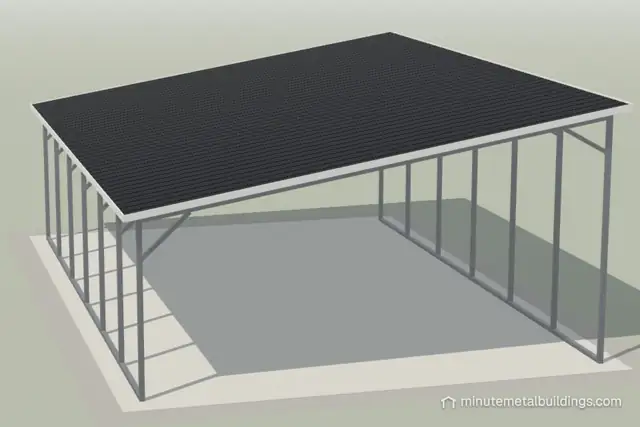
Single Slope Carports & Buildings
Steel buildings with a roof that slopes one way, open or enclosed, installed across North Carolina and surrounding areas.
Every building is the certified tier: rated for 150 MPH wind and 35 PSF snow load.
- Certified 150 MPH / 35 PSF
- Typically installed in 1–4 weeks
- Free delivery and installation within about 2.5 hours of Mount Airy
What it is
A single slope has one roof plane, tall on one side and low on the other, instead of a peak in the middle. Rain and snow run off the low side.
It stands on its own legs, so it's also called a freestanding lean-to. Leave it open as a carport, close in some walls, or enclose it fully.
Best for
- Cars, trucks, and boats
- Equipment and supplies
- A roof that drains to one side
Sizes and heights
| Width | 12' to 20', in 2' steps |
|---|---|
| Length | 20' to 60', in 5' steps |
| Tall side | 9' to 16' (10' to 16' at 20' wide) |
| Short side | 2" lower than the tall side for every foot of width: 2' lower at 12' wide, 3' 4" lower at 20' wide |
Buildings 15 ft and taller may need a lift to install. An additional charge for a lift may apply. On a single slope, that's the tall side.
Walls, doors, and windows
| Sides | Open, fully closed, or a panel hanging down from the eave: 3', or 6' and taller. |
|---|---|
| Ends | Open, the back closed, or both ends closed |
| Doors and windows | Roll-up doors, walk-in doors, windows, and frame-outs. The tall side takes the tallest doors; our builder shows which sizes fit each wall. |
Installation surfaces
Ground or gravel
Anchored into the ground.
Concrete
Anchored to your existing slab.
Asphalt
Anchored to your driveway or pad.
Frequently asked questions
Is a single slope the same as a lean-to?
It's sometimes called a freestanding lean-to, because it stands on its own legs. The lean-tos in our builder are different: they're added onto the side of one of our vertical-roof buildings.
Can a single slope be enclosed?
Yes. Close in either side, the back, or both ends, add a panel from the eave, or enclose it fully. Then add roll-up doors, walk-in doors, windows, and frame-outs. Our builder shows which sizes fit each wall.
Is a single slope rated for wind and snow?
Yes. Every building we install is the certified tier, rated for 150 MPH wind and a 35 PSF snow load.
Ready to get your building on the schedule?
Free quotes. Typical lead time is 1 to 4 weeks from order to install.